Bellevue, WA
Bellevue Modern New-Build
A glass-walled contemporary that glows from the street — without glare.
Background
The project.
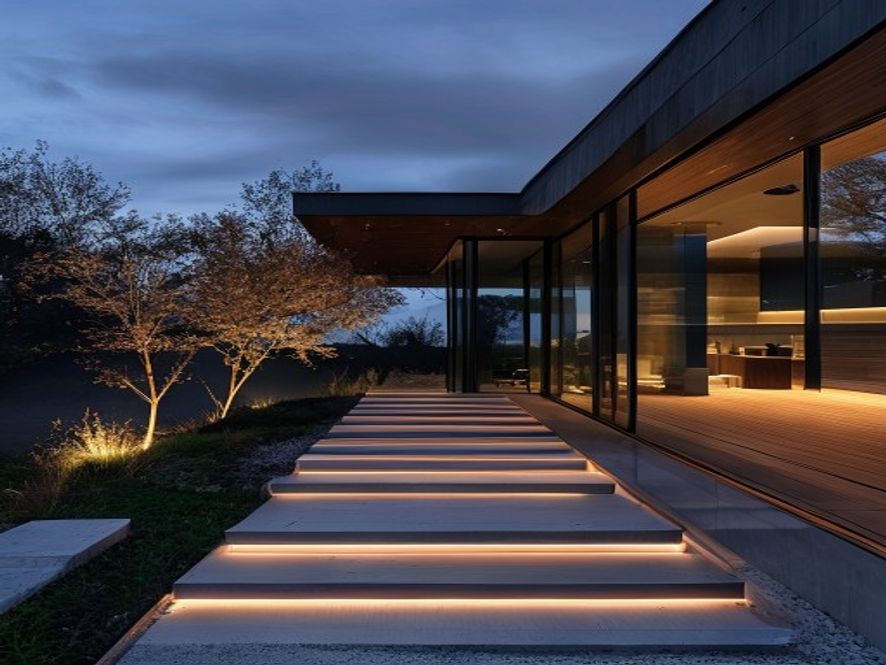
A new-construction modern home in Bellevue's West Lake Sammamish area, designed by a Seattle architecture firm. The street-facing elevation is primarily floor-to-ceiling glass with a dark-stained cedar rain screen. The homeowners wanted lighting that would emphasize the architecture's clean lines, not compete with them.
Challenge
The problem to solve.
Glass-walled homes are notoriously difficult to light from outside — too much light reflects off the glass, creating glare for both occupants and passersby. The interior is already bright from the homeowners' own lighting, so any exterior lighting needed to work with the interior glow, not fight it. The homeowners also wanted zero light trespass into the neighboring lot.
Approach
How we solved it.
We used a grazing technique on the cedar rain screen sections, with narrow-beam fixtures spaced at 18-inch intervals to create a vertical light wash that reads as texture, not floodlight. The glass sections were left intentionally dark — the interior glow provides enough ambient presence. Linear LED step lights were recessed into the concrete walkway treads, and the driveway edge was marked with tiny in-ground markers on 10-foot centers. All fixtures are full-cutoff to prevent sky glow and neighbor trespass.
Result
The outcome.
The home reads as a series of glowing cedar planes separated by dark glass openings — exactly the architectural intent. The step lights make the approach safe without looking like an airport runway. The neighbor adjacent to the property confirmed they see no light from the system.
Related Projects
More work from the Eastside.
Want your home on this page?
Every project starts with a free dusk consultation. Let us show you what's possible after sunset.